Loading 3D view
PlanVerify · by Fibonexa
Every drawing, checked against the code.
Upload your plans. PlanVerify reads every sheet, finds what breaks the code, suggests the fix and answers your questions, citing the rule behind each answer.
Every building starts as a stack of drawings.
Foundation, structure, core, façade and roof. Each layer has rules it has to meet.
PlanVerify reads each layer against the code.
Dimensions, labels and layout come off every page and are checked against the codes that apply to your project.
Roof to foundation, in one pass.
Layers that pass turn green. Anything that breaks the code is flagged, with a suggested fix.
Access by approval
Find the problems before plan review does.
A page-by-page compliance report, a suggested correction for every issue, and an assistant that knows your drawings.
Request accessLayers
- Scanning
- Compliant
- Conflict
01 / Plan review
Upload a plan. PlanVerify reads every sheet.
Drop in a PDF of your drawings. A vision model reads each page, pulls out dimensions, labels and layout, and checks them one by one.
- ReadEvery page is read: walls, openings, dimensions and labels.
- FlagIssues are marked on the sheet, each with the rule it breaks.
- FixEvery issue comes with a suggested correction.
- Checked
- 0
- Conflicts
- 0
- To review
- 0
From a PDF to a corrected plan.
02 / What it does
It reads the drawings you already have.
No redrawing and no special format. Upload the PDF and PlanVerify extracts dimensions, labels and layout from every page.
It finds what breaks the code.
Each page gets a clear verdict: compliant, conflict or unverifiable. You know exactly where to look.
It doesn’t just flag it. It tells you how to fix it.
Every conflict comes with a suggested correction, so the next revision is the one that passes.
Ask about your drawings, in plain words.
The assistant knows the page you are looking at. Ask why something failed or what the code requires, and get a straight answer.
Every answer shows the rule behind it.
Findings and answers cite the section they rely on, so you can check the reasoning yourself.
Product
Inside PlanVerify
The same app, in light and dark.
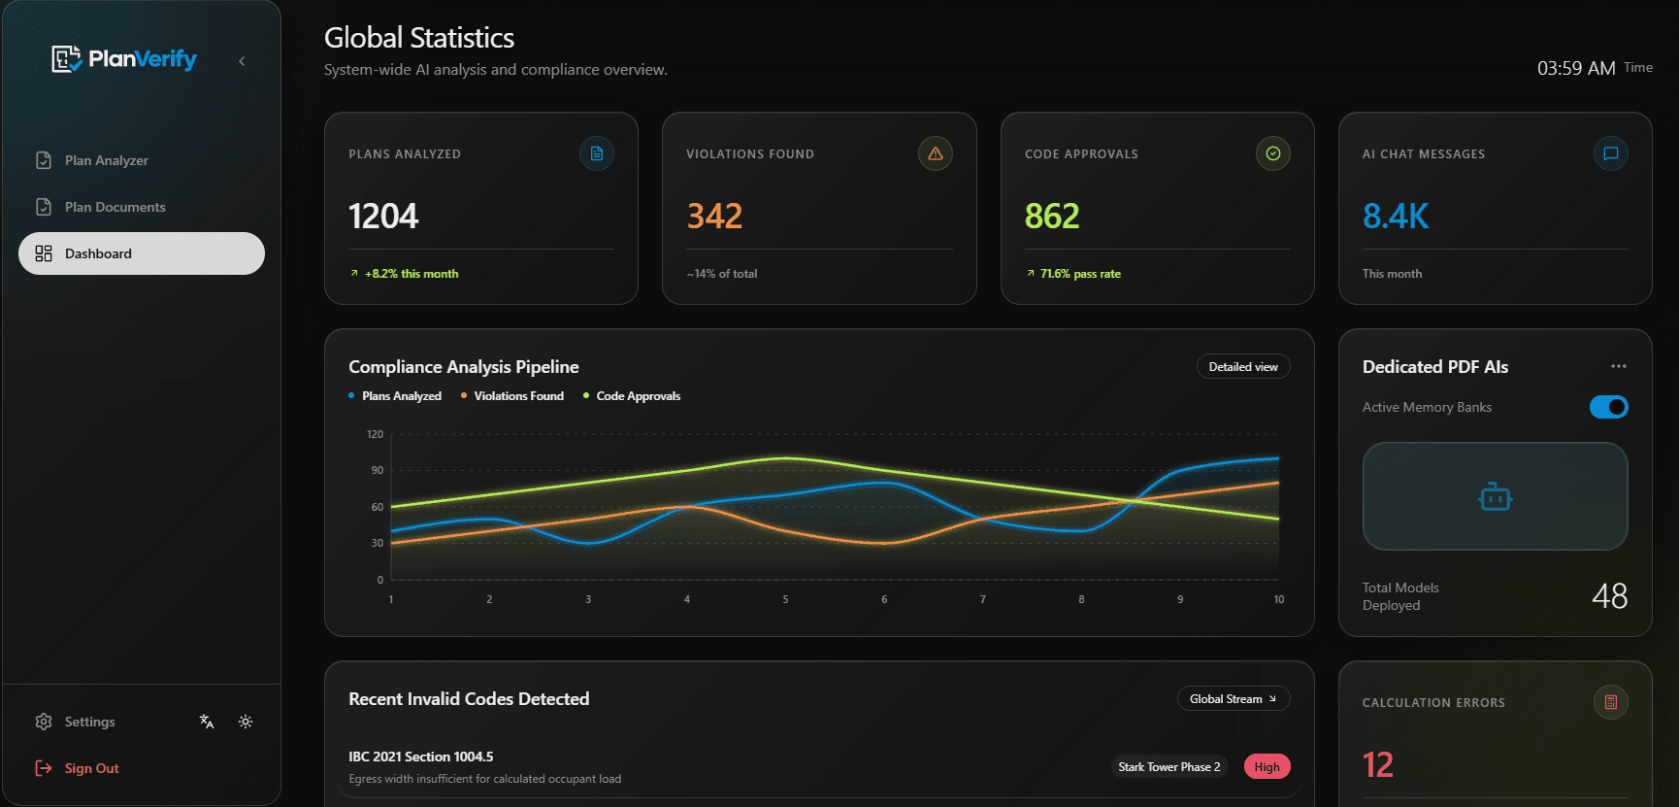
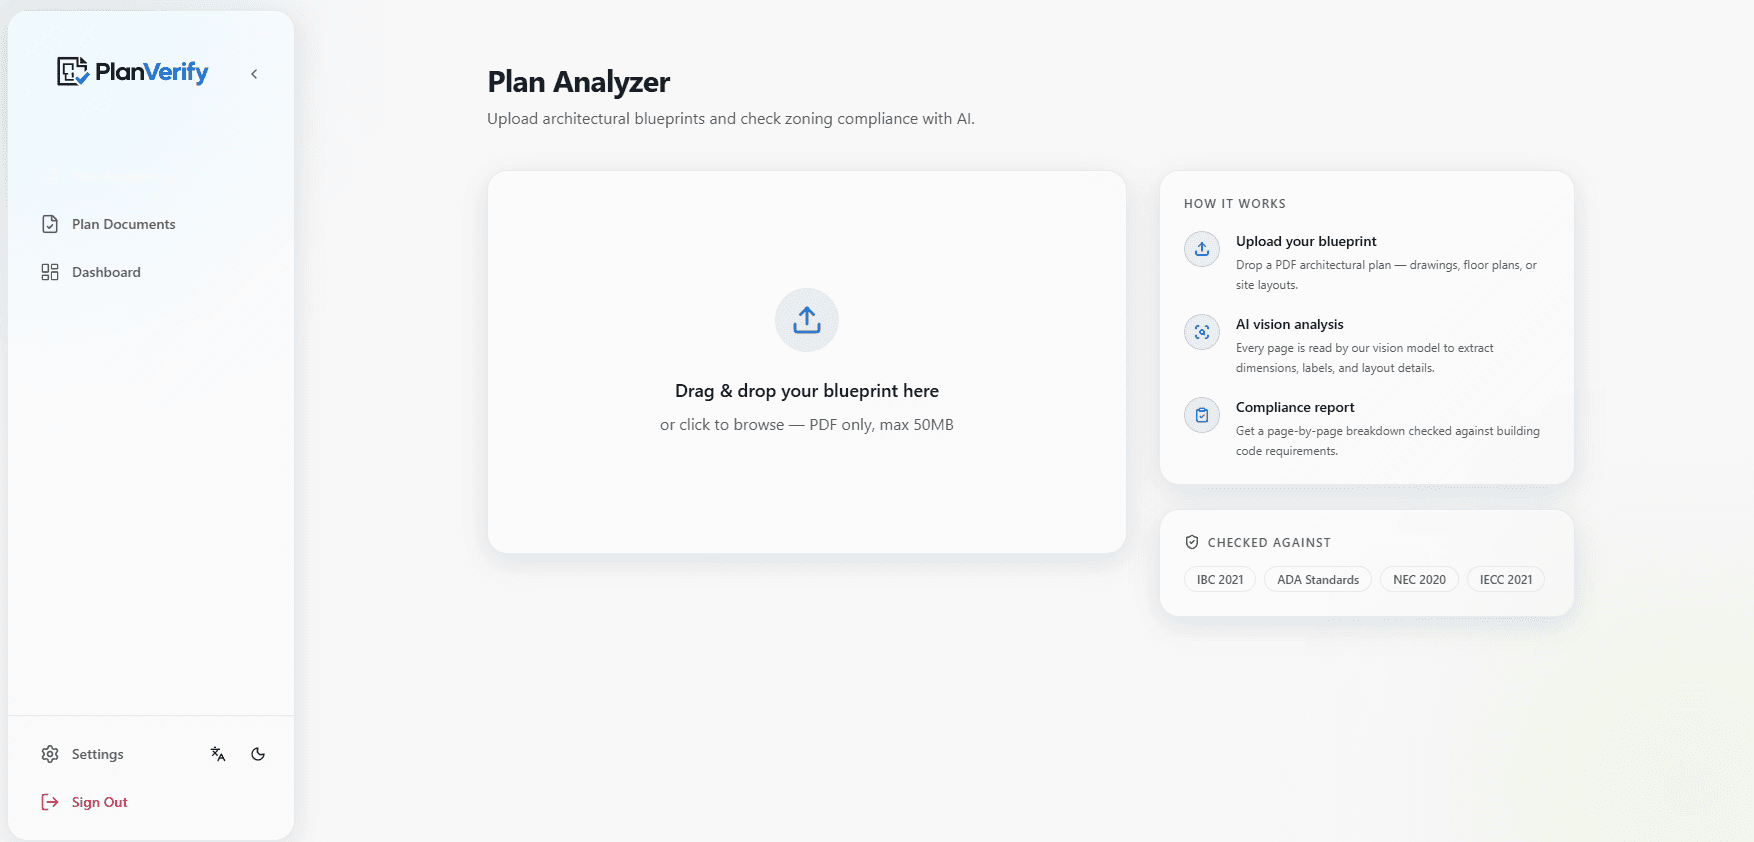
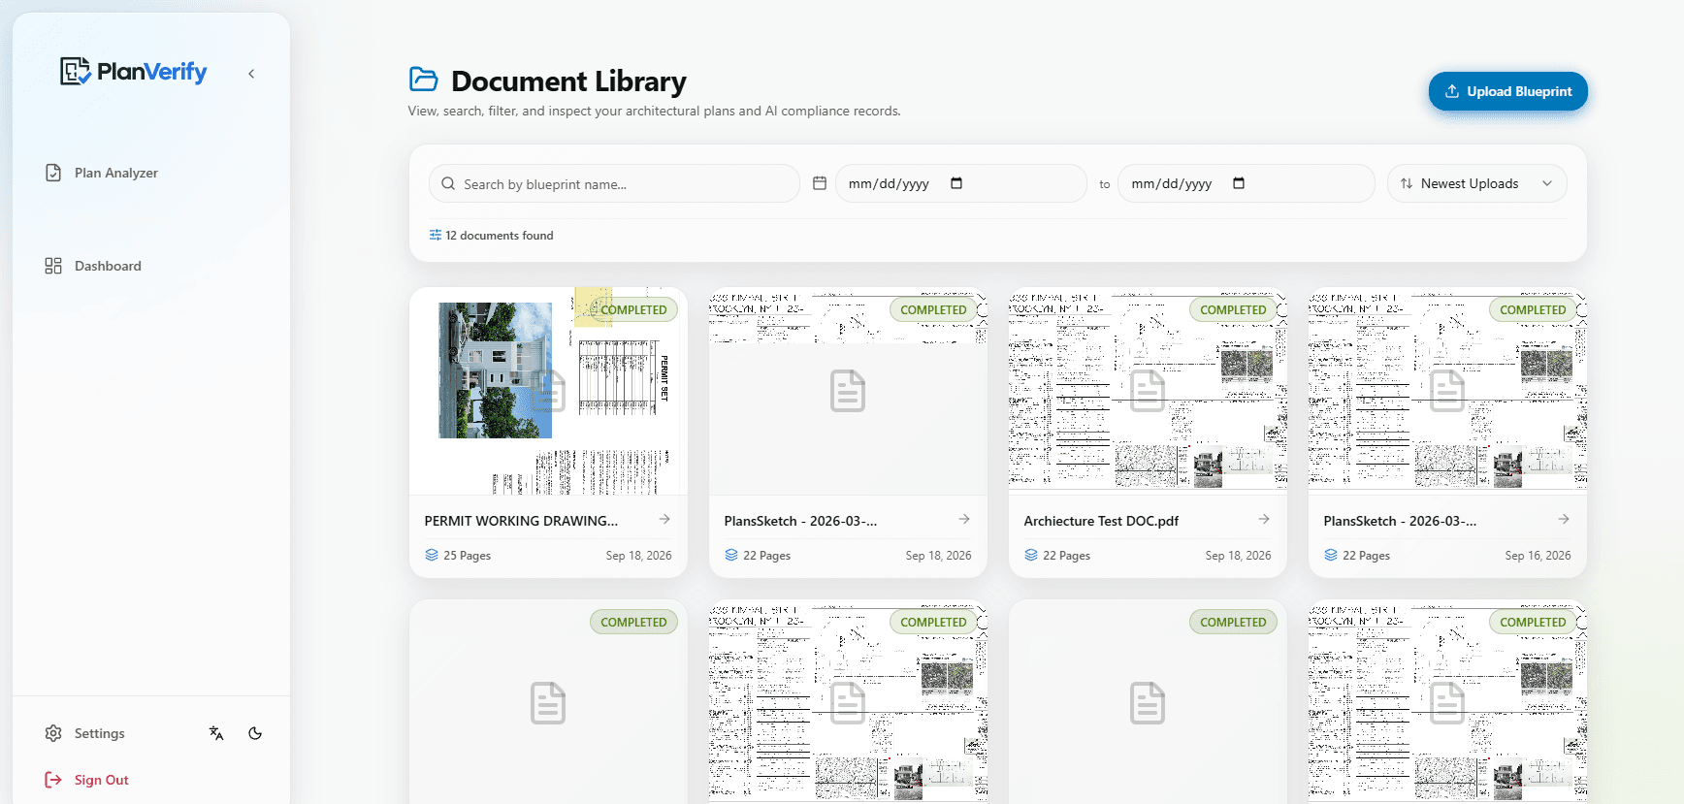
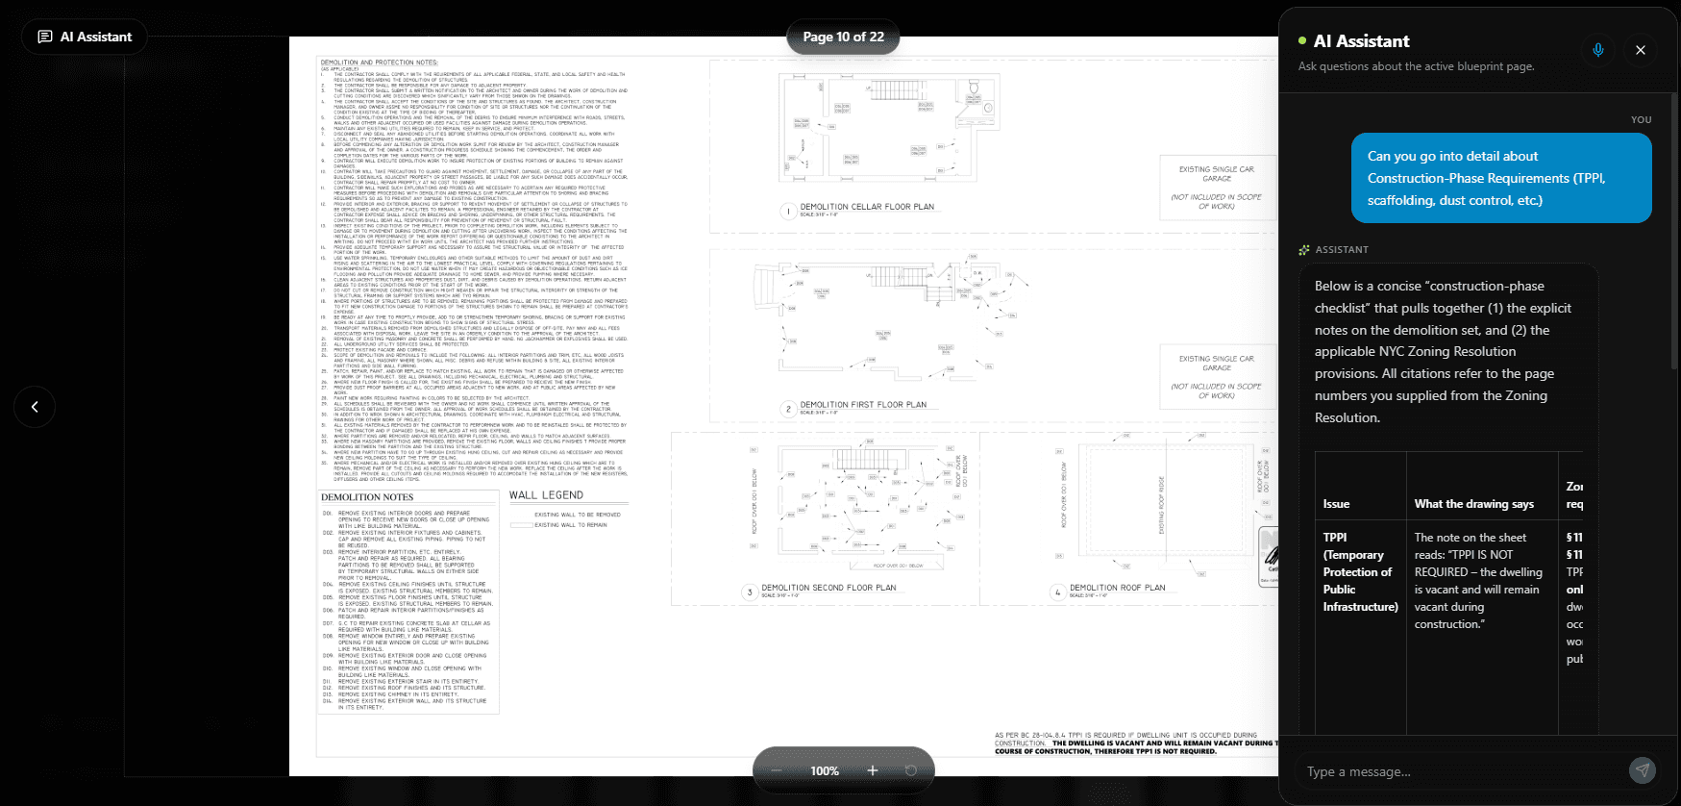
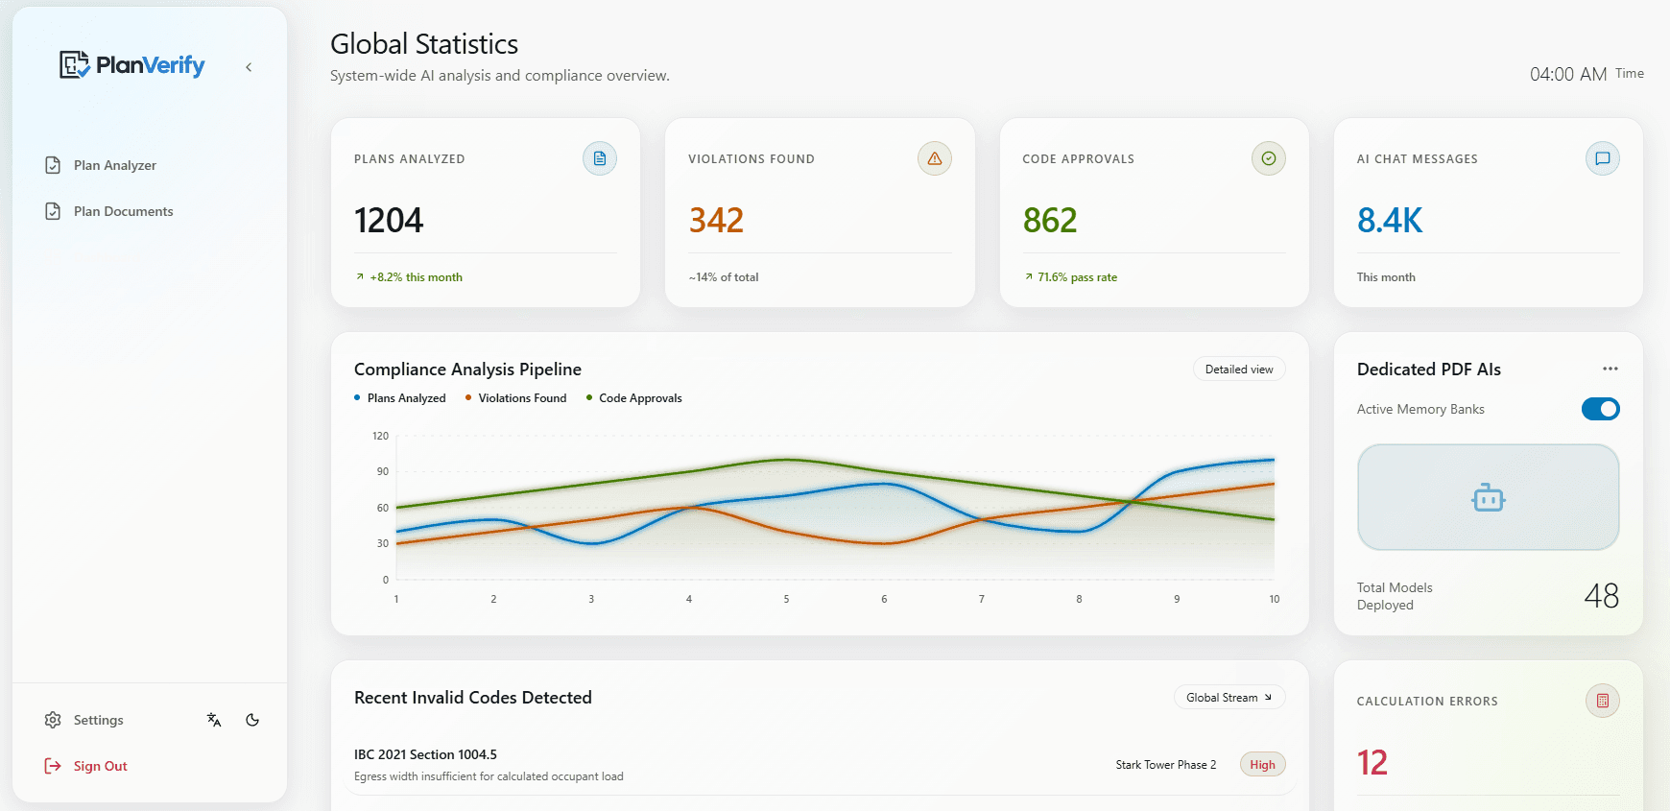
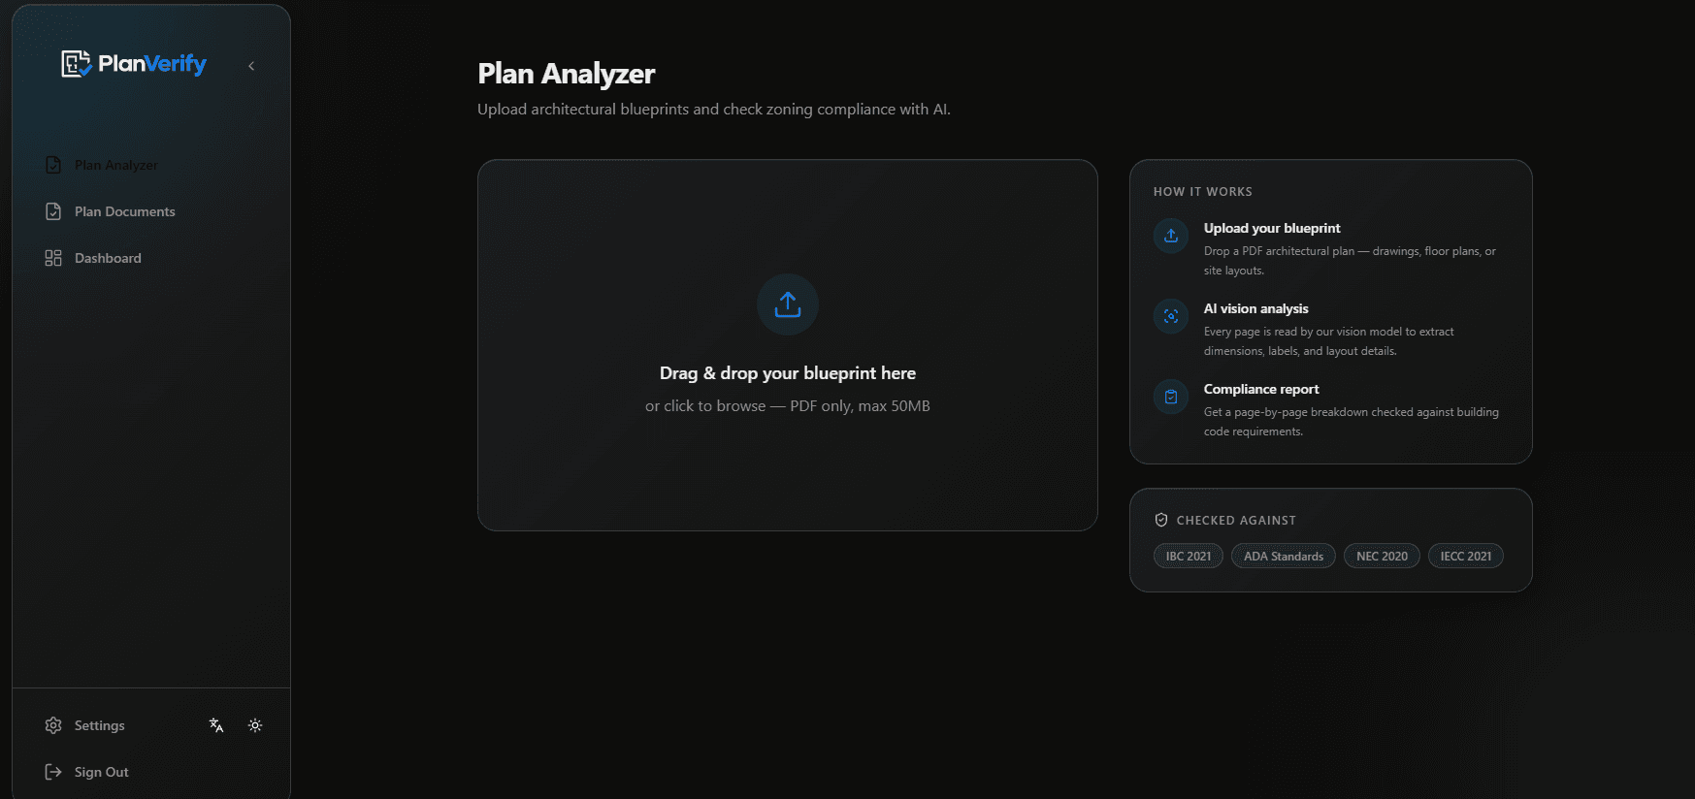
01 / 06Dashboard / dark mode
From upload to answer, in 3 steps
No setup and no training. If you can open a PDF, you can use PlanVerify.
- 1
Upload your plans
Drop in a PDF of your drawings. PlanVerify splits it into pages and reads each one.
- 2
Review the report
See every page marked compliant, conflict or unverifiable, with the rule behind each finding.
- 3
Fix and ask
Apply the suggested corrections, and ask the assistant anything the report leaves open.
Questions, answered
What can I upload?
PDF drawings, such as floor plans, sections and site layouts. Each page is analysed on its own.
Which codes does PlanVerify check against?
The building and zoning codes that apply to your project. Every finding cites the section it is based on, so you can verify it.
Does PlanVerify change my files?
No. Your uploaded drawings stay exactly as they are. PlanVerify suggests a correction for each issue, and you decide what goes into the next revision.
What can I ask the assistant?
Anything about the page you are viewing: why an item failed, what a rule requires or what to change. Answers come in plain language.
How do I get access?
Request access with your email. Our team reviews every new account, and you can sign in as soon as yours is approved.
Is PlanVerify available in Arabic?
Yes. The whole app, this page included, works in English and Arabic.
Check your next set of drawings before you submit them.
Request access, and upload your first plan as soon as your account is approved.